
Method 11
Concrete staircase demolition in Abu Dhabi, Dubai & Al Ain
Cut free and removed in sections
Cut lines keep damage inside the stair
Reinforcement scanned first
Debris cleared through an agreed route
Method and sequence confirmed at site survey
What it is
When to specify staircase demolition
Staircase demolition is the planned removal of concrete stair flights, landings and stringers, from a single damaged flight to a full stair core. Each stair is scanned and marked first, then cut into sections so it can be lifted out or broken out without damaging the walls, slabs and services around it.
Typical jobs include removing a stair that is being replaced or relocated, opening up a stair core for a new layout, taking out damaged or non-compliant flights, and clearing stairs ahead of refurbishment or redevelopment. Because the work happens in tight and often occupied spaces, noise, dust and vibration have to be controlled.
The trade-off is planning. Staircases are usually part of the structure and the escape route, so demolition needs a survey, a method statement, agreed access arrangements and propping where the stair supports or braces other elements. We confirm the sequence with you at survey before any cut is made.

Staircase demolition
Applications
What we use it for
Damaged or unsafe stairs
Cracked, spalled or non-compliant flights removed in full, ready for replacement stairs.
Stair replacement
Existing flights and landings removed in sections to make way for new stairs in the same or a changed position.
Stair core alterations
Flights removed to open up stair cores and shafts for new layouts, lifts or services.
Occupied buildings
Stairs removed inside live offices, malls, hotels and residential towers where noise, dust and vibration must stay within limits.
External and escape stairs
Concrete external stairs and escape flights cut free and removed where access is restricted.
Full removal ahead of refurbishment
Stairs taken out in full ahead of fit-out, renovation or change of use, leaving the retained structure undamaged.

Site control
Propping, protection and waste control
Staircase demolition is rarely just about the cutting. It is about what the stair is doing for the building and about getting heavy pieces out through tight spaces without damaging finishes, so most of the risk is controlled in the planning.
Before cutting we confirm with the engineer whether the stair braces the structure, install propping where needed, and protect floors, walls and lift lobbies along the removal route. Slurry from wet cutting is collected with a vacuum, contained and removed from site.
In occupied buildings we also agree an alternative escape route with building management before the stair is closed, and keep the removal route clear and signed. Pieces are cut to a size that can be handled safely and lowered or carried out under control.
Related
Often quoted together
Concrete Slab Core Cutting
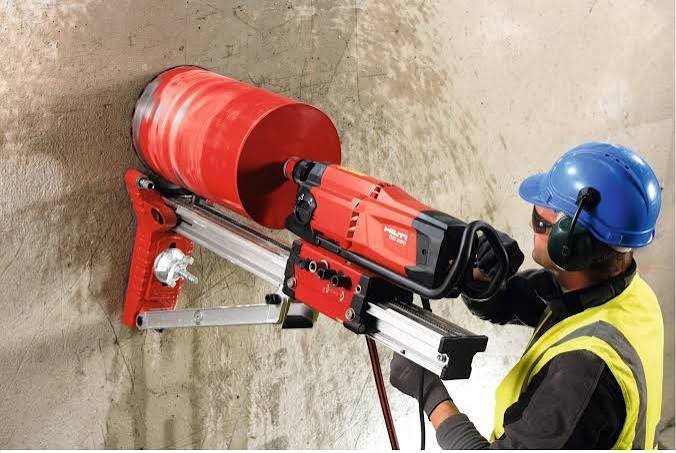
Downward coring through suspended and ground floor slabs. Ø25–600 mm →
Concrete Wall Core Cutting
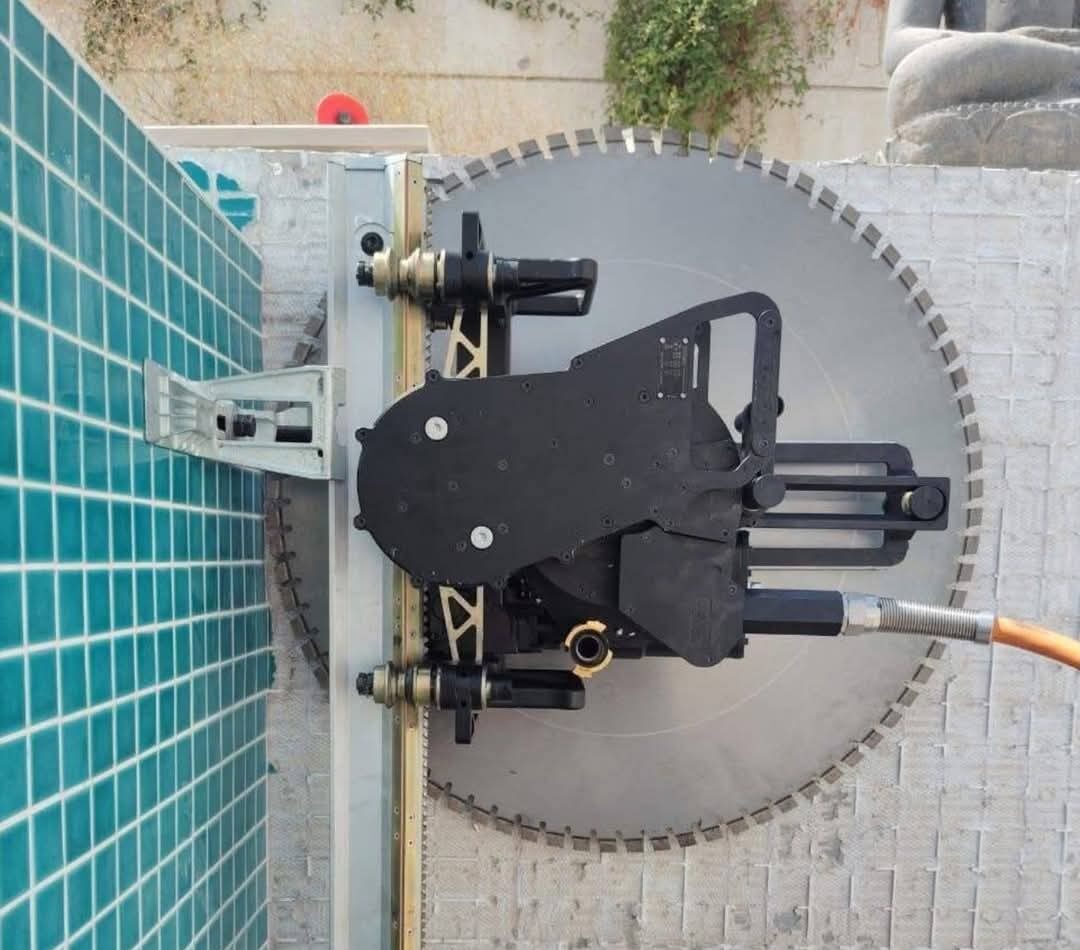
Horizontal through-wall cores for AC, extract and services. Ø25–600 mm →

Concrete Scanning
GPR survey and marked-up plan before any blade goes in. To 600 mm →
Questions
Staircase demolition questions
The price depends on the number of flights and landings, the thickness of the concrete, the access and the removal route. We price each job from drawings or a site visit and give a fixed quote, so the figure you receive is the figure you pay for the agreed scope.
Yes, with planning. We agree propping and an alternative escape route with the engineer and building management, protect the removal route, and cut the stair into sections rather than breaking it out, so vibration, noise and dust stay low. We also scan the cut lines first, so reinforcement and services in adjoining slabs and walls are known before cutting starts.
Yes. Cutting the stair into sections with diamond saws avoids the shock of breaking it out, and floors, walls and finishes along the removal route are protected. Where water cannot be used, for example over live electrical equipment, the work is done with dust extraction instead.
The stair is cut into pieces sized for the space. In an open shaft whole flights can be lowered, while in a tight core smaller pieces are carried or lowered out with lifting equipment. The removal route is agreed before cutting starts.
Regularly, and most of it runs at night or over weekends. Cutting suits occupied premises because it is quiet and produces very little vibration compared with breaking. We handle the permit to work with building management, agree an alternative escape route, protect finishes, and contain slurry so nothing reaches adjoining spaces.
Send the drawings, get a fixed price
Mark the staircases to be demolished on a PDF or DWG and we come back within four working hours with a fixed quote, or a time for a free site survey.