
Method 09
Concrete demolition in Abu Dhabi, Dubai & Al Ain
Controlled and selective demolition of reinforced concrete slabs, walls, beams, columns and staircases. Cut, broken out and removed in sections, with noise, dust and vibration kept under control.
Planned element by element
Reinforced and post-tensioned concrete
Sawn and cored first where it matters
Dust and noise controls in place
Lift plan produced per job
Method and sequence confirmed at site survey
What it is
When controlled demolition is the right call
Concrete demolition covers the planned removal of reinforced concrete elements, from a single slab bay or staircase to whole floors and structural frames. We do not simply knock things down. Each element is scanned, isolated with saw cuts and core holes, then broken out or lifted out in a sequence that protects the structure that is staying.
Because the cutting is done first, the demolition stays inside the line you marked. Neighbouring slabs, walls and services are left untouched, and noise, dust and vibration are kept under control, which matters in occupied buildings, malls, hotels and live facilities.
The trade-off is planning. Controlled demolition needs a survey, a method statement, propping where required and a clear route for removing debris, so mobilisation takes longer than a simple break-out. Where the structure has to stay in service around the work, that planning is what keeps the job safe and on programme.
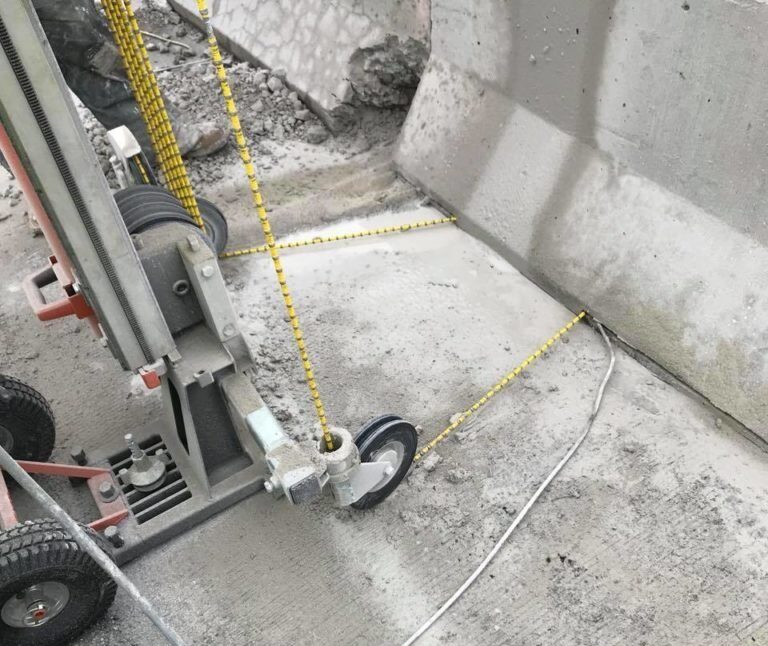
Controlled demolition
Applications
What we use it for
Slabs and floor plates
Suspended and ground slabs cut into sections and removed for refurbishment, new openings or structural change.
Walls and shear walls
Reinforced concrete and block walls removed to open up layouts, with cut lines scanned and marked before work starts.
Beams and columns
Structural members removed with propping and load transfer in place, following the engineer’s sequence.
Occupied and sensitive buildings
Demolition inside live offices, malls, hotels and hospitals where noise, dust and vibration must stay within limits.
Staircases and lift shafts
Stair flights, landings and shaft walls cut free and removed where access is tight.
Foundations and ground-level concrete
Footings, pile caps and thick bases broken out for new services, extensions or site clearance.
Sequence
How the job runs
Survey and method
Structure inspected, demolition sequence and propping agreed, and the removal route and debris handling planned before work starts.
Scan and mark out
Reinforcement, post-tension cables and services scanned and marked so cuts avoid what must stay.
Cut and isolate
Saw and core cuts separate the demolition zone from the retained structure, keeping vibration and damage to a minimum.
Break out and remove
Concrete removed in controlled sections, debris cleared through the agreed route and the work area left safe and tidy.
Site control
Propping, sequence and the part that goes wrong
Breaking concrete is rarely the difficult part of a demolition job. The difficult part is what the structure does once material is removed, and problems in this trade almost always come from sequence and support rather than from the cutting itself.
Concrete weighs roughly 2.4 tonnes per cubic metre, so a modest looking section can be several tonnes. Every demolition job we quote includes a planned removal sequence, propping and temporary support where the structure needs it, and an agreed route and area for lifting and clearing material before we start.
If a contractor quotes demolition without asking what is holding the structure up while the work is done, that is the question they have not thought about yet.
Related
Often quoted together

Concrete Beam Cutting
Structural RC cuts with propping and load transfer. Engineer signed →
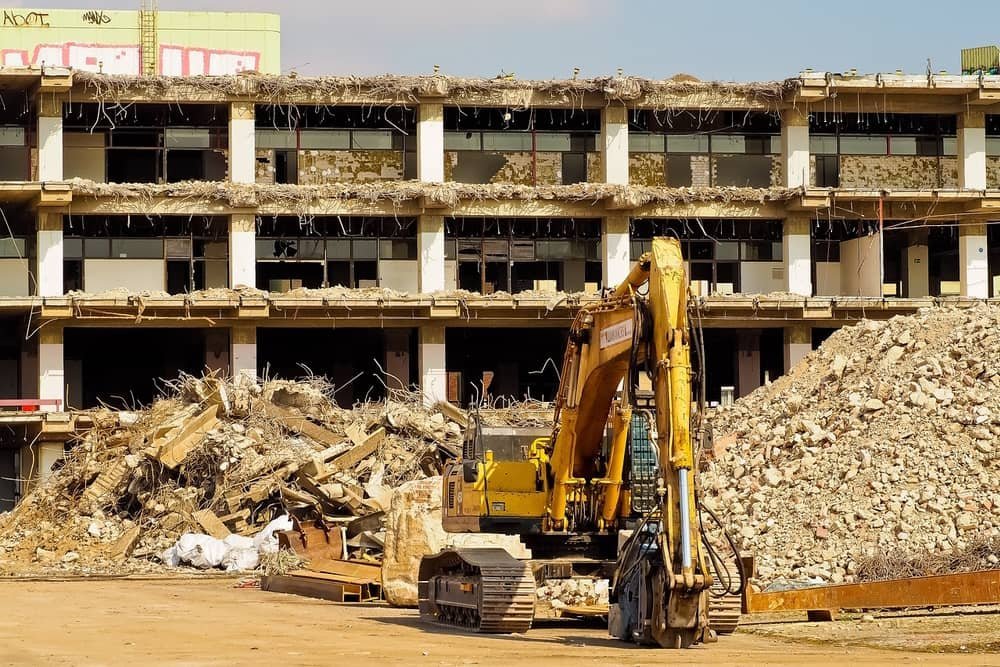
Concrete Slab Demolition
Suspended and ground slabs cut into sections and lifted out. Propped & craned →

Wall Saw Cutting
Track-mounted sawing for doors, windows and lift shafts. To 800 mm →
Questions
Demolition questions
When the element is part of a structure that is staying, when the building is occupied, or when noise, dust and vibration have to be kept in check. Cutting the element free first and removing it in sections protects everything around it.
Yes, but only after the reinforcement and any post-tension cables have been scanned and located. Post-tensioned elements need a specific method and, where required, an engineer’s sequence, so we confirm this at survey before any cut is made.
Less than conventional breaking, because the concrete is sawn and cored first and then removed in sections. Water suppression and dust control are used during cutting, and the works can be planned around the building’s working-hour rules.
Yes. Work is planned around the building’s access, noise and working-hour rules, with the demolition zone isolated and protected and debris removed through an agreed route.
That is planned before work starts. Sections are sized to suit the lifting equipment and site access, the removal route and debris area are agreed with you in advance, and the work area is left clean and safe.
Send the drawings, get a fixed price
Mark the demolition areas on a PDF or DWG and we come back within four working hours with a fixed quote, or a time for a free site survey.